The Ruby Primary Bathroom
The first day I walked into the Ruby project, my wheels started turning: how do we make this house functional for a modern family while keeping as much of the original charm as possible?
In the kitchen, we added square footage and ceiling height to blend old with new, but the rest of the house presented a different set of challenges.
For starters, the only room that could pass as a suite spanned the entire attic, with a tiny bathroom tucked into the eaves. There wasn’t a single knee wall large enough to place a bed against, so the bed sat awkwardly in the center of the room. The former owner had been a music photographer, and the space was filled with her photography and art collections. (After her estate sale, the family left behind a few pieces they didn’t want, and those now hang in our home—a quiet homage to a past project and an influential Nashville artist.)
The attic bathroom was carpeted, dark, and essentially unusable for anyone over five-foot-two, since the ceiling sloped so low. We also weren’t confident the floor system was built to support a full bathroom’s weight.



Our first instinct was to keep the attic as the primary suite and simply finish it out more functionally. But as a Realtor, my renovation decisions are always shaped by market needs, and I knew this house would function better for modern needs with a primary suite on the first floor.
The largest bedroom downstairs had a beautiful original fireplace and a hexagonal window nook, a detail characteristic of the home’s 1912 Queen Anne construction. It also had a very small, shallow closet that had once served as a pass-through to the back bedroom, and no attached bathroom. What it did have, though, was a big, underused laundry room next door, a later addition that wasn’t part of the original construction.


So we turned the laundry room into the primary bathroom. We closed off its old door to the hallway and added a new door with a transom to match the home’s original doors, connecting the primary bedroom directly to the new bathroom. That gave us the space to build a dream bathroom while preserving some of the best original details, like the exposed brick fireplace.
Historic renovation is always a balancing act between old and new, and this bathroom is a perfect example. The original floors were warped and damaged, so rather than force hardwood into a wet space, we used small-scale tile that reads as smooth and level. Hexagonal field tile with a coordinating border adds intentionality without feeling out of place.


One of my favorite features is the clawfoot tub. Newer materials exist, but I stuck with cast iron for the nostalgic look and the feel of it underhand. We made sure the new primary bath could structurally support all of that weight—one of the less glamorous but essential parts of historic renovation.
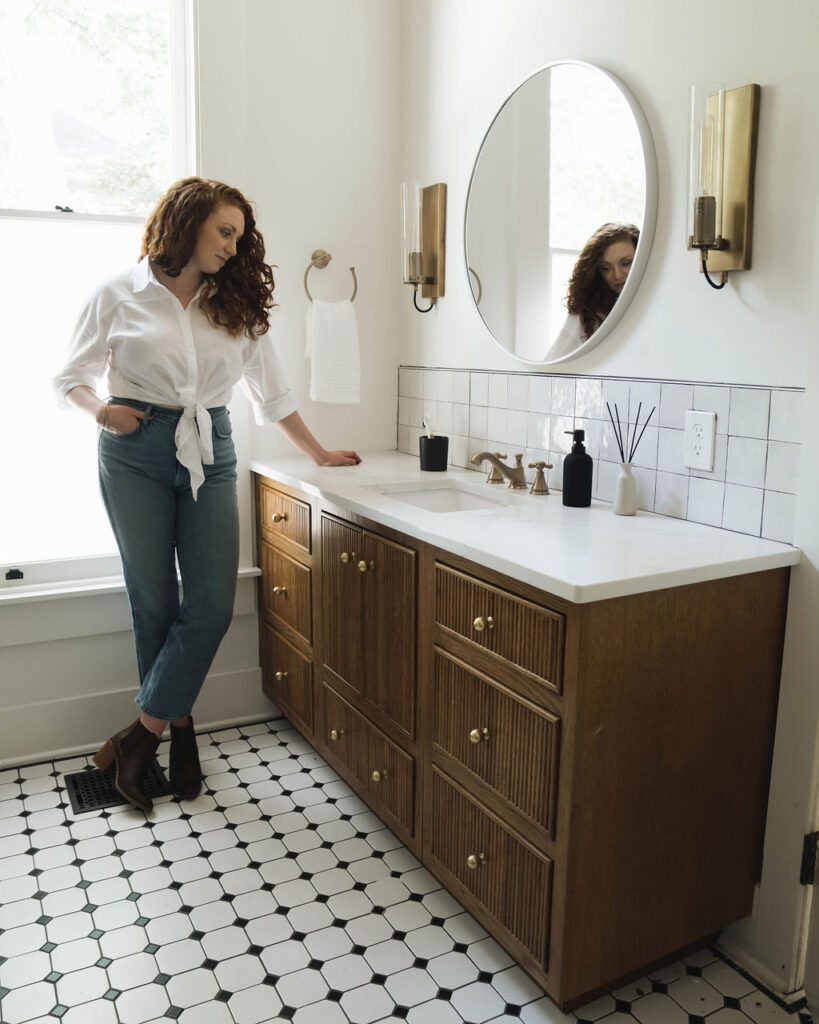
The vanities were custom-built by Ridgeline Cabinets, who executed my design details flawlessly. The reeded fronts add depth and visual weight, holding their own against the tub and the oversized shower.
This bathroom sums up what I love most about historic renovation: finding the balance between honoring what a house wants to be and making it work for how people actually live today. The Ruby project is full of these small negotiations, old bones, new bones, working together, and this primary suite is one of my favorite results of that process so far.
Links:
- Sink Faucets
- Shower Controls
- Toilet Tank Lever
- Toilet Paper Holder
- Clawfoot Tub
- Tub Faucet
- Towel Rings
- Mirrors (similar)
- Vanity Hardware
- Sconces
- Chandelier
Grace
Leave a Reply
For even more content, sign up for my newsletter. I share weekly recaps so you won’t miss anything, as well as personal notes and answers to your questions. Sign up here! I promise I’ll never sell your information or spam you with unsolicited emails.